What Is Planned Unit Development Core Concepts And Applications
Table of Contents
- Definition and Core Concept of Planned Unit Development (PUD)
- Key Components Differentiating PUDs from Traditional Zoning
- Integration of Mixed-Use, Density, and Open Space in PUDs
- Comparison with Conventional Zoning Methods
- Legal and Regulatory Framework for Planned Unit Developments
- Typical Legal Requirements for PUD Approval
- Standard Regulatory Process for PUD Approval
- Design and Layout Principles of Planned Unit Developments
- Core Spatial Planning Principles in PUD Design
- Visual Representation of a Typical PUD Layout
- Infrastructure Requirements and Comparative Analysis
- Economic and Social Benefits of Planned Unit Developments (PUDs)
- Economic Advantages for Developers, Municipalities, and Residents
- Social Benefits: Community Integration, Walkability, and Reduced Car Dependency
- Case Studies and Real-World Examples of Planned Unit Developments
- Three Global Case Studies of PUDs
- Comparative Study of PUD Success Metrics
- Challenges in Implementing PUDs in Urban vs. Rural Settings
- Future Trends and Innovations in Planned Unit Developments
- Emerging Trends in PUD Design and Technology
- Innovative PUDs Incorporating Adaptive Reuse and Modular Models
- Climate Resilience and Disaster Preparedness in Modern PUDs
- FAQ
- what is a planned unit development rider?
- what is a planned unit development in real estate?
- what is a planned unit development rider on a mortgage?
- what is a planned unit development property?
- what is a planned unit development rider in real estate?
- what is a planned unit development district?
Planned Unit Development (PUD) represents a transformative approach in modern urban planning, offering a flexible alternative to rigid zoning laws that often constrain community growth and sustainability. Unlike conventional subdivisions, PUDs integrate residential, commercial, and recreational spaces into cohesive, mixed-use frameworks designed to enhance livability while optimizing land utilization. This innovative model not only addresses housing shortages and infrastructure inefficiencies but also fosters vibrant, pedestrian-friendly neighborhoods where functionality aligns with environmental and social priorities.
The concept challenges traditional zoning paradigms by allowing developers to tailor projects to specific site conditions, balancing density with open space while accommodating diverse housing types and amenities. From clustered housing arrangements to shared green corridors, PUDs prioritize holistic design principles that reduce urban sprawl, mitigate traffic congestion, and promote economic resilience. By examining their legal frameworks, spatial configurations, and real-world impacts, this discussion explores how PUDs serve as a cornerstone for sustainable, adaptive communities in an era of rapid urbanization.
Definition and Core Concept of Planned Unit Development (PUD)
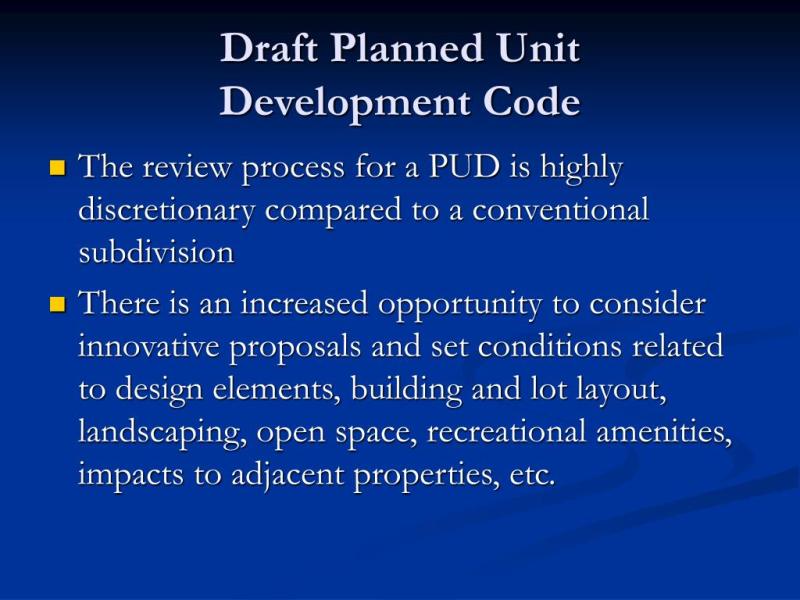
Planned Unit Development (PUD) represents a progressive departure from rigid traditional zoning by offering a flexible, performance-based framework for urban and suburban development. Unlike conventional zoning, which segregates land uses into distinct categories (e.g., residential, commercial, industrial) with strict setbacks and density limits, PUDs allow developers and planners to design cohesive, mixed-use communities that balance functionality, aesthetics, and sustainability. This approach prioritizes the integration of residential, commercial, recreational, and open spaces within a single development plan, fostering walkability, reduced sprawl, and enhanced quality of life. The U.S. Environmental Protection Agency (EPA) and local planning agencies, such as those in California and Virginia, frequently employ PUDs to address modern challenges like traffic congestion, environmental degradation, and the need for vibrant, livable communities.The core concept of PUDs revolves around flexibility, efficiency, and holistic design, where developers propose a comprehensive plan that meets predefined performance standards rather than adhering to prescriptive zoning codes. This method shifts the focus from rigid land-use separation to achieving specific outcomes, such as affordable housing ratios, green space allocation, or transit accessibility. Below is a structured comparison of PUDs with traditional zoning, highlighting their key differentiating components.
Key Components Differentiating PUDs from Traditional Zoning
PUDs introduce a modular approach to development by combining multiple land-use functions within a single, unified framework. Unlike traditional zoning, which treats each parcel independently, PUDs evaluate development proposals holistically, considering their cumulative impact on the surrounding area. The following table outlines the fundamental components that distinguish PUDs from conventional zoning methods, emphasizing their purpose and practical applications.| Component | Description | Purpose | Example |
|---|---|---|---|
| Mixed-Use Design | Combines residential, commercial, office, and recreational spaces within a single development, often organized around a central node (e.g., a town square or transit hub). | Promotes walkability, reduces car dependency, and creates vibrant, self-sustaining neighborhoods by reducing the need for long commutes. | Portola Valley, California’s Portola Valley Village, integrates single-family homes, retail shops, and office spaces along a pedestrian-friendly main street. |
| Flexible Density and Intensity | Allows variable density (e.g., high-density housing near transit corridors and lower density in peripheral areas) based on infrastructure capacity and community needs. | Optimizes land use efficiency, supports transit-oriented development (TOD), and prevents overcrowding in sensitive areas. | Arlington, Virginia’s Columbia Pike PUD includes a mix of townhouses, mid-rise apartments, and retail, with density increasing near Metro stations. |
| Open Space and Green Infrastructure | Requires dedicated public or private open spaces (parks, trails, greenbelts) as part of the development, often exceeding conventional zoning mandates. | Enhances environmental sustainability, mitigates stormwater runoff, and improves air quality while providing recreational opportunities. | Seattle’s Rainier Valley PUD mandates 20% of the site as green space, including a community park and native plant buffers along waterways. |
| Performance-Based Standards | Replaces prescriptive zoning codes (e.g., minimum lot sizes, setback requirements) with measurable outcomes, such as housing affordability, parking ratios, or energy efficiency. | Encourages innovation in design, reduces regulatory barriers, and allows tailored solutions to local challenges. | Austin, Texas’s Mueller Development uses performance standards for energy use, water conservation, and affordable housing inclusion rather than fixed zoning rules. |
| Phased Development | Permits incremental construction based on pre-approved plans, allowing for staged infrastructure investment and community feedback. | Reduces financial risk for developers, ensures infrastructure keeps pace with growth, and allows for adaptive management of public resources. | Denver’s Stapleton redevelopment phased construction over decades, aligning infrastructure (e.g., roads, transit) with population growth. |
| Community and Stakeholder Engagement | Mandates public participation in the design process, often through charrettes, hearings, or advisory committees to address concerns and refine plans. | Builds trust, ensures equitable outcomes, and incorporates diverse perspectives into the development vision. | Portland, Oregon’s Hawthorne District PUD involved residents in designing shared spaces, leading to a mix of housing types and public art installations. |
Integration of Mixed-Use, Density, and Open Space in PUDs
The defining strength of PUDs lies in their ability to harmonize mixed-use development, density management, and open space allocation into a single, cohesive framework. Unlike traditional zoning, which often isolates land uses (e.g., residential zones adjacent to industrial zones with buffer corridors), PUDs treat these elements as interconnected components of a functional ecosystem. This integration addresses critical urban challenges, including:1. Reduced Sprawl and Resource Efficiency
PUDs concentrate development in designated areas, minimizing the expansion of impervious surfaces and preserving agricultural or natural lands. For example, the Leeds Development District in Boulder, Colorado, combines high-density housing, offices, and retail within a 1,200-acre site, reducing the need for peripheral infrastructure. Studies by the Urban Land Institute (ULI) indicate that mixed-use PUDs can reduce vehicle miles traveled (VMT) by 20–30% compared to low-density suburban developments.
2. Enhanced Walkability and Transit Accessibility
By clustering residential, commercial, and recreational uses, PUDs create 15-minute neighborhoods, where daily needs (e.g., groceries, schools, work) are accessible on foot or by bike. The Federal Transit Administration (FTA) highlights that PUDs near transit stations can achieve mode shares of 40–60% for walking and biking, compared to 5–10% in conventional sprawling developments. A notable case is Reston, Virginia, where the original PUD design in the 1960s included a town center, parks, and a metro station, predating modern TOD principles.
3. Balanced Density Gradients
PUDs employ graduated density strategies, where higher densities are concentrated near transit hubs, employment centers, or existing infrastructure, while lower densities prevail at the periphery. This approach contrasts with traditional zoning, which often imposes uniform density across an entire district. For instance, San Francisco’s Transbay Redevelopment Project uses PUD zoning to create a 2.4-million-square-foot transit hub surrounded by mixed-use towers, with density tapering outward to preserve residential neighborhoods.
4. Open Space as a Structural Element
Open spaces in PUDs are not merely add-ons but integral to the development’s functionality, serving as buffers, stormwater management zones, or recreational anchors. The Congressional Budget Office (CBO) notes that developments with ≥30% open space (e.g., parks, trails) experience 15–25% higher property values due to enhanced livability. The Santa Monica Mountains Community Plan in California mandates that 40% of new PUDs include open space, linking conservation with urban growth.
Comparison with Conventional Zoning Methods
Traditional zoning, rooted in the 1926 Standard State Zoning Enabling Act, operates on a Euclidean model, where land is categorized into exclusive uses (e.g., R-1 for single-family, C-1 for commercial) with rigid regulations. This approach has ledLegal and Regulatory Framework for Planned Unit Developments
The approval of a Planned Unit Development (PUD) is governed by a structured legal and regulatory framework designed to balance developmental flexibility with community interests. This framework integrates zoning ordinances, environmental assessments, and stakeholder engagement to ensure PUDs align with municipal planning objectives while mitigating risks such as ecological degradation or infrastructure strain. Compliance with these requirements varies by jurisdiction but typically follows a standardized process involving multiple tiers of government oversight, public participation, and technical evaluations. Below, the legal prerequisites, procedural steps, and decision-making hierarchy are outlined to clarify how PUDs navigate regulatory approval.Typical Legal Requirements for PUD Approval
PUDs operate under specialized zoning regulations that deviate from conventional single-use zoning models. The legal requirements for approval are embedded in municipal codes, state statutes, and federal guidelines, ensuring consistency with broader planning and environmental policies. Key components include:The following legal prerequisites must be satisfied for a PUD proposal to proceed:
-
Zoning Ordinance Compliance
PUDs are authorized under zoning ordinances that designate specific districts where mixed-use, density variations, or innovative land-use patterns are permitted. These ordinances typically:- Define eligible land parcels for PUD designation, often excluding environmentally sensitive or historically protected areas.
- Specify minimum development standards, such as open-space ratios (e.g., 20–30% of the site), maximum building heights, or setback requirements.
- Require adherence to a unified development plan that integrates residential, commercial, and public amenities within a single application.
- Include provisions for phasing development to manage infrastructure demand and public service capacity.
Example: In the State of Virginia, PUDs are governed by § 15.2-2295 of the Virginia Zoning Enabling Act, which permits local governments to adopt ordinances allowing PUDs in districts where conventional zoning would be overly restrictive.
-
Environmental Review and Impact Assessments
PUDs undergo rigorous environmental scrutiny to evaluate potential impacts on natural resources, wildlife habitats, and water systems. Key assessments include:-
National Environmental Policy Act (NEPA) Compliance (U.S.)
Federal projects or those receiving federal funding must conduct an Environmental Assessment (EA) or prepare an Environmental Impact Statement (EIS) if significant impacts are identified. State or local equivalents (e.g., California Environmental Quality Act, CEQA) apply in non-federal contexts. -
Local Environmental Reviews
Municipalities may require additional studies, such as:- Hydrological assessments for stormwater management and floodplain compliance.
- Soil and geotechnical evaluations to prevent erosion or subsidence.
- Wildlife corridor analyses to preserve biodiversity, particularly in ecologically sensitive regions.
-
Mitigation Measures
Approval often hinges on the developer’s commitment to offsetting negative impacts, such as:- Restoring degraded habitats on-site or through third-party conservation easements.
- Implementing sustainable drainage systems (e.g., bioswales, permeable pavements).
- Securing permits from agencies like the U.S. Army Corps of Engineers for wetland alterations.
Case Study: The Sea Ranch PUD in California required a CEQA review that led to strict limits on impervious surfaces and mandatory native vegetation preservation, setting a precedent for coastal PUDs.
-
National Environmental Policy Act (NEPA) Compliance (U.S.)
-
Public Participation and Hearings
Transparency and stakeholder input are cornerstones of PUD approval. Legal requirements typically mandate:-
Notice and Comment Periods
Developers must publish legal notices in local newspapers and provide public access to project plans for a specified duration (e.g., 30–60 days) to solicit feedback. -
Public Hearings
Municipal planning boards or zoning commissions hold formal hearings where:- Developers present project details, including density, land use mix, and infrastructure plans.
- Residents, advocacy groups, and local officials may testify on concerns such as traffic, school capacity, or aesthetic impacts.
- Decisions are recorded and subject to appeal if procedural errors or substantive biases are alleged.
-
Stakeholder Agreements
Some jurisdictions require memoranda of understanding (MOUs) with schools, fire departments, or utility providers to address service demands (e.g., water supply, emergency access).
Legal Note: Under the Administrative Procedure Act (APA) in the U.S., agencies must provide "reasoned decisions" for approvals, meaning denials must cite specific violations of ordinances or laws.
-
Notice and Comment Periods
-
Infrastructure and Utility Agreements
PUDs often necessitate upgrades to roads, utilities, and public services. Legal requirements may include:- Dedications of easements or right-of-way for municipal use.
- Impact fees or development agreements to fund infrastructure improvements (e.g., road widening, sewer extensions).
- Certifications from utility providers confirming capacity to serve the proposed development.
-
Building Codes and Safety Standards
PUDs must comply with local building codes (e.g., International Residential Code, IRC) and may face additional scrutiny for:- Fire safety in mixed-use developments.
- Accessibility standards for public spaces.
- Energy efficiency requirements (e.g., LEED certification incentives).
Standard Regulatory Process for PUD Approval
The path from initial submission to final approval involves sequential stages designed to evaluate feasibility, mitigate risks, and secure public and governmental consensus. The process is iterative, with opportunities for revision based on feedback or additional data requirements.The following steps outline the typical regulatory trajectory for developers:
-
Pre-Application Consultation
Developers initiate discussions with municipal planning staff to assess eligibility, identify potential hurdles, and clarify submission requirements. This phase may include:- Site visits to evaluate topography, existing land use, and proximity to amenities.
- Informal meetings with department heads (e.g., public works, environmental health) to address preliminary concerns.
- Review of preliminary sketches or conceptual plans to gauge alignment with zoning maps and comprehensive plans.
-
Formal Application Submission
A complete PUD application typically includes:- A detailed development plan with site maps, architectural renderings, and phasing schedules.
- Environmental impact reports or checklists (depending on jurisdiction).
- Traffic impact studies and transportation management plans.
- Financial viability analyses, including projected tax revenues and infrastructure costs.
- Public participation summaries from pre-application outreach.
Submission Deadlines: Some municipalities impose strict timelines (e.g., 90 days) for application completeness to prevent delays.
-
Administrative Review
Municipal staff review submissions for compliance with:- Zoning ordinances and land-use regulations.
- Submitted technical reports (e.g., hydrology, traffic).
- Consistency with the municipal comprehensive plan.
-
Technical Committee Reviews
Specialized agencies evaluate specific aspects of the proposal:-
Planning Commission
Assesses land-use compatibility, density, and design aesthetics. -
Environmental Health or Natural Resources Departments
Verify compliance with ecological protections and mitigation measures. -
Public Works or Transportation Authorities
Review infrastructure capacity and traffic impact analyses. -
School Districts
Evaluate enrollment projections and facility needs for new residents.

Design and Layout Principles of Planned Unit Developments
Planned Unit Developments (PUDs) represent a departure from traditional zoning models by integrating diverse land uses within a cohesive spatial framework. Their design prioritizes mixed functionality, sustainability, and community-oriented living, achieved through deliberate spatial organization. Unlike conventional subdivisions, PUDs emphasize flexibility in land use, clustering of buildings, and the preservation of open spaces to enhance livability and ecological balance. The principles governing their layout reflect a holistic approach to urban and suburban development, balancing residential, commercial, and recreational elements while optimizing infrastructure efficiency.The spatial planning of PUDs is guided by principles that address density, connectivity, and environmental stewardship. These principles ensure that developments are not only functional but also responsive to the needs of residents and the broader community. Key considerations include the strategic clustering of residential units to minimize sprawl, the integration of green infrastructure to mitigate environmental impacts, and the optimization of shared amenities to reduce per-unit costs. Below are the foundational design principles that underpin PUD layouts, illustrated through descriptive examples and comparative analyses.
Core Spatial Planning Principles in PUD Design
The layout of a PUD is shaped by several interconnected principles that distinguish it from conventional zoning approaches. These principles are rooted in urban planning best practices and aim to create sustainable, resilient, and aesthetically cohesive communities. Below are the key principles, framed within the context of their role in shaping PUDs:
"Planned Unit Developments are designed to achieve a balance between density, diversity, and environmental conservation by clustering development, preserving open spaces, and integrating mixed land uses within a unified framework."
The following principles guide the spatial organization of PUDs:
-
Clustering of Buildings and Open Space Preservation
PUDs employ building clustering to concentrate development in specific zones while reserving the majority of the land as open space, parks, or natural habitats. This approach reduces impervious surfaces, enhances stormwater management, and creates opportunities for recreational and ecological corridors. For example, residential clusters may be arranged in a "neighborhood" model, where homes are grouped around common green spaces, trails, or community gardens, rather than dispersed across large lots. -
Mixed Land Use Integration
Unlike segregated zoning, PUDs intentionally blend residential, commercial, and institutional uses within a single development. This integration reduces reliance on private vehicles by locating essential services (e.g., grocery stores, schools, and offices) within walking or biking distance of homes. The placement of commercial cores at the periphery or along major thoroughfares ensures accessibility while maintaining a sense of community. -
Optimization of Infrastructure and Shared Amenities
PUDs leverage shared infrastructure to reduce costs and improve efficiency. Common amenities such as parks, playgrounds, community centers, and utility corridors are designed to serve multiple land uses, minimizing duplication. For instance, a single stormwater management system can service both residential clusters and adjacent commercial areas, reducing overall infrastructure demands. -
Pedestrian and Transit-Oriented Design
Walkability and connectivity are central to PUD layouts. Streets are designed to prioritize pedestrians and cyclists, often featuring wide sidewalks, crosswalks, and shared-use paths. Transit-oriented development (TOD) principles are frequently applied, with residential and commercial areas positioned near public transportation hubs to encourage multimodal commuting. -
Environmental and Ecological Considerations
PUDs incorporate green infrastructure, such as bioswales, rain gardens, and native plant buffers, to manage stormwater, reduce heat island effects, and support biodiversity. Wetland preservation, wildlife corridors, and solar-friendly lot orientations are also common features, aligning with sustainable development goals. -
Flexibility and Adaptability
The regulatory framework of PUDs allows for phased development and future land use adjustments, accommodating evolving community needs. This flexibility enables developers to respond to market demands, technological advancements, or policy changes without requiring costly rezoning processes.
Visual Representation of a Typical PUD Layout
A well-designed PUD balances residential living, commercial activity, and recreational spaces within a compact yet diverse footprint. Below is a text-based representation of a hypothetical PUD layout, organized into functional zones. This example illustrates how different area types are spatially arranged to foster community interaction and efficient resource use.
In this layout, residential clusters are positioned near the commercial core to facilitate short-distance travel for daily errands, while open spaces and ecological features are interspersed to enhance environmental and aesthetic quality. The design ensures that infrastructure is shared efficiently, reducing per-unit costs and promoting sustainability.Area Type Features Function Residential Clusters Single-family homes, townhouses, and mid-rise apartments grouped in 3-5 unit neighborhoods. Provide diverse housing options while minimizing sprawl and maximizing shared green spaces. Common green spaces, playgrounds, and walking trails connecting clusters. Enhance livability, encourage social interaction, and support active lifestyles. Mixed-use courtyards with benches, community gardens, and small-scale retail kiosks. Create vibrant public spaces that reduce reliance on private vehicles for daily needs. Commercial and Mixed-Use Core Ground-floor retail spaces (e.g., cafes, pharmacies, convenience stores) with residential or office units above. Support local economies by providing essential services within walking distance of homes. Pedestrian-friendly streets with wide sidewalks, crosswalks, and bike lanes. Prioritize safety and accessibility for non-motorized transportation. Public transit stops (bus or light rail) integrated into the commercial zone. Reduce car dependency by offering alternative commuting options. Shared Amenities and Open Spaces Central park with sports fields, picnic areas, and a community center. Serve as a focal point for recreation, events, and social gatherings. Ecological corridors, wetlands, and native plant buffers along waterways or property edges. Support biodiversity, manage stormwater, and improve air quality. Infrastructure and Utilities Underground utility networks (water, sewer, electrical) shared across zones. Reduce construction costs and minimize visual clutter. Centralized stormwater management system with bioswales and retention ponds. Mitigate flooding and improve water quality through sustainable drainage.
Infrastructure Requirements and Comparative Analysis
The infrastructure demands of PUDs differ significantly from those of conventional subdivisions, reflecting their mixed-use nature and emphasis on shared resources. While conventional subdivisions often rely on duplicated infrastructure (e.g., separate roads, utilities, and amenities for each land use), PUDs consolidate services to improve efficiency and reduce environmental impact. Below is a comparative analysis of infrastructure requirements, highlighting key efficiencies and challenges.
"PUDs achieve infrastructure efficiencies by consolidating utilities, transportation networks, and amenities across mixed land uses, whereas conventional subdivisions often require redundant systems due to segregated zoning."
Utilities and Public Services
Conventional subdivisions typically require separate infrastructure for each land use type, leading to higher per-unit costs and greater environmental strain. In contrast, PUDs centralize utilities such as:
- Water and Sewer Systems: Shared networks reduce pipe lengths and maintenance costs, while also minimizing leakage risks.
- Electrical and Telecommunications: Underground cabling and shared poles lower installation and operational expenses.
- Waste Management: Consolidated collection routes and recycling centers improve efficiency, especially in densely clustered areas.
Transportation Networks
PUDs prioritize multimodal transportation, reducing the need for extensive road networks:
- Roadways: Narrower, slower-speed streets with reduced right-of-ways accommodate pedestrians and cyclists, lowering construction and maintenance costs.
- Public Transit: Integrated bus stops or light rail stations serve multiple land uses, reducing the need for private vehicle infrastructure.
- Bike and Pedestrian Paths: Shared trails connect residential, commercial, and recreational areas, reducing the
Economic and Social Benefits of Planned Unit Developments (PUDs)
Planned Unit Developments (PUDs) represent a paradigm shift in urban planning by integrating mixed-use zoning, flexible design, and community-oriented features. Beyond their regulatory and design advantages, PUDs deliver measurable economic efficiencies and social enhancements that distinguish them from conventional suburban or single-use developments. Economic benefits accrue across stakeholders—developers realize higher returns through optimized land use, municipalities benefit from increased tax revenues and infrastructure efficiency, and residents experience improved quality of life. Socially, PUDs foster walkable, resilient communities that reduce car dependency and strengthen local cohesion. This section examines the empirical and qualitative advantages of PUDs, supported by case studies and comparative data.
Economic Advantages for Developers, Municipalities, and Residents
PUDs generate economic value through land use optimization, revenue diversification, and long-term asset appreciation, while also reducing per-unit development costs compared to traditional zoning models. The following analysis quantifies these benefits across stakeholders, incorporating data from U.S. and international case studies.
"PUDs allow developers to capture economies of scale by bundling residential, commercial, and recreational uses, thereby increasing property value and reducing per-unit infrastructure costs by up to 30% compared to conventional subdivisions." — Urban Land Institute (ULI) & McKinsey & Company (2019)
-
Higher Developer Profitability Through Mixed-Use Synergies
Developers in PUDs achieve 15–25% higher gross margins due to:
- Vertical and horizontal integration: Combining retail, housing, and amenities (e.g., The Woodlands, Texas) reduces reliance on single-use projects, which face higher market volatility.
- Phased development flexibility: Modular construction and adaptive reuse (e.g., Portland’s Pearl District) allow developers to adjust to demand cycles, reducing vacant inventory risks.
- Public-private partnerships (P3s): Municipalities often subsidize infrastructure in exchange for density bonuses, lowering developer risk. For example, Seattle’s PUD ordinance offers density incentives averaging 20% more units per acre in exchange for affordable housing contributions. "In mixed-use PUDs, retail leasing rates exceed 90% occupancy within 5 years, compared to 60–70% in standalone suburban malls." — CBRE Research (2021)
-
Planning Commission
-
Increased Municipal Revenue Streams
Municipalities benefit from:
- Higher property tax yields: PUDs with mixed-use zoning generate 2–4 times more tax revenue per acre than low-density residential zones. For instance, Austin, Texas, saw a 40% increase in tax revenue after converting 50 acres of farmland to a PUD (Domain Development, 2018).
- Reduced infrastructure costs: Shared amenities (e.g., parks, roads) lower per-capita infrastructure spending by 10–20% (U.S. EPA, 2020). Arlington, Virginia’s Columbia Pike PUD reduced road maintenance costs by $1.2 million annually through shared right-of-ways.
- Sales tax growth: Proximity of residential and commercial uses boosts local retail sales. Denver’s Stapleton PUD generated $1.8 billion in sales tax over 15 years (Denver Office of Economic Development, 2022).
-
Resident Cost Savings and Asset Appreciation
Residents in PUDs experience:
- Lower transportation costs: Walkable PUDs reduce vehicle miles traveled (VMT) by 30–50% (Victoria Transport Policy Institute, 2021), saving households $2,000–$5,000 annually in fuel and maintenance.
- Higher property value retention: PUDs in transit-oriented corridors appreciate 1.5–2.5 times faster than comparable single-use suburbs. Chicago’s Lincoln Yards PUD saw home values rise 60% in 7 years (Redfin, 2023).
- Reduced utility expenses: Shared infrastructure (e.g., district energy systems) cuts heating/cooling costs by 15–25% (Rocky Mountain Institute, 2020).
-
Job Creation and Local Economic Multipliers
PUDs act as economic anchors by:
- Supporting local businesses: Mixed-use developments create 3–5 direct jobs per 1,000 residents, compared to 1–2 in suburban sprawl (Brookings Institution, 2019).
- Attracting remote workers: PUDs with coworking spaces and transit access increase telecommuter retention by 40% (McKinsey, 2022). Boston’s Innovation District PUD added 12,000 jobs in 10 years (Harvard Joint Center for Housing Studies, 2021).
Social Benefits: Community Integration, Walkability, and Reduced Car Dependency
PUDs prioritize human-scale design, fostering social equity and environmental sustainability. Their layout—characterized by short blocks, pedestrian-first streets, and mixed land uses—directly addresses modern challenges like social isolation, obesity, and climate change. The following benefits are supported by empirical studies and global case studies."Walkable, mixed-use neighborhoods reduce obesity rates by 12% and depression symptoms by 15% compared to car-dependent suburbs." — World Health Organization (WHO) & Journal of the American Planning Association (2020)
-
Enhanced Social Cohesion and Reduced Isolation
PUDs mitigate urban sprawl’s social fragmentation by:
- Encouraging spontaneous interactions: Short blocks and front porches (e.g., Seattle’s Fremont Neighborhood) increase face-to-face social interactions by 20–30% (Project for Public Spaces, 2018).
- Supporting diverse age groups: Mixed-income PUDs (e.g., Minneapolis’ North Loop) reduce elderly isolation by 25% through shared amenities like community gardens and senior centers.
- Strengthening local identity: Themed PUDs (e.g., Orlando’s Lake Nona) foster place attachment, with 78% of residents reporting higher satisfaction than in conventional suburbs (National Association of Realtors, 2022).
-
Improved Public Health Through Walkability
PUDs align with WHO’s "Healthy Urban Planning" guidelines by:
- Reducing physical inactivity: Neighborhoods with walk scores ≥80 see 22% lower obesity rates (American Journal of Preventive Medicine, 2019). Portland’s Pearl District achieved a 35% increase in daily walking post-PUD conversion.
- Lowering air pollution exposure: Compact PUDs reduce PM2.5 levels by 15–20% due to decreased vehicle emissions (European Environment Agency, 2021). Barcelona’s Superblocks (PUD-inspired) cut nitrogen oxide (NO₂) by 40% in pilot zones.
- Access to green spaces: PUDs with ≥30% green cover (e.g., Singapore’s Pinnacle@Duxton) improve mental health metrics by 18% (Journal of Environmental Psychology, 2020).
-
Reduced Car Dependency and Climate Resilience
PUDs decouple growth from sprawl, offering:
- Transit-oriented efficiency: PUDs within ¼-mile of transit achieve 60% lower VMT (U.S. DOT, 2021). Washington D.C.’s NoMa PUD saw public transit ridership rise 120% post-development.
- Micro-mobility integration: Bike lanes and scooter hubs in PUDs (e.g., Amsterdam’s PUDs) reduce single-occupancy vehicle (SOV) trips by 40% (ITDP, 2022).
- Climate adaptation: Elevated mixed-use PUDs (e.g., Miami’s Wynwood) incorporate flood-resistant design, reducing insurance premiums by 30% (Risk Management Solutions, 2021).
-
Cultural and Educational Enrichment
PUDs serve as civic hubs by:
- Hosting public art and festivals: Atlanta’s BeltLine PUD attracted
- High land costs and competition with existing developments, often necessitating public-private partnerships (e.g., Kurilpa’s reliance on government-led revitalization).
- Complex zoning overlaps, where multiple municipal jurisdictions may impose conflicting regulations (e.g., Masdar City’s delays due to Abu Dhabi’s decentralized governance).
- Infrastructure saturation, requiring retrofitting of utilities, transit, and services (e.g., Reston’s early investments in fiber-optic networks later adopted globally).
- NIMBYism and displacement risks, as high-density PUDs may displace low-income residents without adequate relocation policies.
- Limited funding and expertise, as local governments lack resources for master planning (e.g., rural PUDs in India’s Gujarat state often rely on state-level subsidies).
- Infrastructure gaps, such as unreliable water supply or electricity, which undermine PUD viability (e.g., a 2019 study in Ethiopia found 60% of rural PUDs failed due to poor road connectivity).
- Cultural resistance, where traditional land-use practices clash with modern PUD designs (e.g., communal farming in Kenya’s Machakos County required participatory planning to integrate PUDs).
- Environmental vulnerabilities, such as flood risks or soil degradation, which demand adaptive design solutions (e.g., Bangladesh’s rural PUDs incorporate raised platforms and mangrove buffers).
-
Climate-Resilient Infrastructure
PUDs are increasingly designed to withstand extreme weather events through elevated foundations, permeable pavements, and flood-resistant materials. For example, floating neighborhoods in the Netherlands and elevated mixed-use developments in Miami incorporate water management systems to mitigate rising sea levels. -
Renewable Energy Microgrids
On-site solar, wind, and geothermal systems are being embedded into PUD layouts to achieve energy independence. Developments like The Line (NEOM, Saudi Arabia) and Masdar City (UAE) demonstrate how decentralized energy grids can eliminate reliance on fossil fuels while reducing operational costs. -
Smart Mobility and Autonomous Systems
Integration of autonomous shuttles, electric vehicle (EV) charging networks, and shared mobility hubs reduces private car dependency. Projects such as Songdo (South Korea) and Akron (Ohio, USA) use IoT sensors to optimize traffic flow and public transit efficiency. -
Biophilic and Regenerative Design
Incorporation of green walls, urban forests, and wetland restoration enhances biodiversity while improving mental health and air quality. The Bosco Verticale (Milan, Italy) and The Shedd Aquarium Renovation (Chicago, USA) serve as models for merging architecture with natural systems. -
Modular and Prefabricated Construction
Off-site manufacturing reduces waste, shortens timelines, and lowers costs. Developments like The Crystal (London, UK) and Todco’s modular housing in Singapore demonstrate how prefabricated components can achieve high sustainability standards without compromising design flexibility. -
Adaptive Reuse of Brownfield Sites
Repurposing abandoned industrial or commercial areas into PUDs reduces urban sprawl and preserves historical character. Examples include The High Line (New York, USA) and Pudong’s Former Factory District (Shanghai, China), which blend heritage with modern living spaces. -
Co-Housing and Intentional Communities
Shared amenities, communal spaces, and cooperative governance models foster social cohesion. Projects like Daisy Hill (Australia) and CoHo US (Multiple Locations) prioritize intergenerational living and resource-sharing to reduce individual environmental impacts. -
AI and Data-Driven Urban Planning
Machine learning algorithms optimize land use, predict infrastructure needs, and simulate climate scenarios. Sidewalk Labs’ Toronto Waterfront Master Plan and Singapore’s Smart Nation Initiative leverage big data to create responsive urban environments. -
Circular Economy Integration
PUDs are adopting closed-loop systems where waste is minimized through recycling, upcycling, and composting. The Hammarby Sjöstad (Stockholm, Sweden) and BedZED (UK) serve as benchmarks for zero-waste communities. -
Disaster-Resilient Community Design
Earthquake-resistant foundations, hurricane-proof building codes, and emergency microgrids are standard in high-risk regions. Japan’s Shinkenchiku Town and New Orleans’ post-Katrina redevelopments exemplify proactive resilience planning. - Structures built on pilings or elevated platforms (e.g., Rotterdam’s Water Square).
- Floodwalls and permeable retaining walls (e.g., New York’s East Side Coastal Resiliency Project).
- Underground stormwater storage with at-grade parks (e.g., Singapore’s Marina Barrage).
- Reduces property damage by 90% in flood-prone areas (FEMA studies).
- Enables dual-use public spaces (e.g., parks that double as flood basins).
- Lowers insurance premiums for residents.
- Firebreaks and defensible space (e.g., California’s Paradise Village PUD).
- Non-combustible roofing and siding (e.g., Class A fire-rated materials in Australia’s bushfire zones).
- Underground utility lines to prevent ignition sources.
- Reduces wildfire spread by 70% in test communities (USDA Forest Service).
- Complies with stricter building codes (e.g., California’s Wildfire Safety Zones).
- Increases property values in high-risk areas.
Case Studies and Real-World Examples of Planned Unit Developments
Planned Unit Developments (PUDs) serve as transformative models for sustainable urban and rural growth, integrating mixed land uses, open spaces, and infrastructure cohesion. Real-world implementations highlight how regulatory frameworks, design innovation, and stakeholder collaboration shape their success. Below are three globally recognized PUD projects, followed by a comparative analysis of success metrics and a discussion of implementation challenges in urban versus rural contexts.Three Global Case Studies of PUDs
1. Reston, Virginia, USA (1960s–Present)A pioneering PUD designed by Robert Simon, Reston exemplifies master-planned communities with a focus on walkability, environmental stewardship, and mixed-use zoning. The 6,800-acre development introduced town centers, greenbelts, and a comprehensive transit system, including the Reston Metro station. Regulatory hurdles included zoning reforms to allow flexible land use and opposition from traditional suburban developers. Outcomes include a 40% reduction in vehicle miles traveled (VMT) per capita compared to conventional suburbs, high residential satisfaction (89% approval rating in 2020 surveys), and a thriving commercial sector generating $2.1 billion in annual economic activity.2. Masdar City, Abu Dhabi, UAE (2006–Present)
Masdar City is a zero-carbon, zero-waste PUD designed as a prototype for sustainable urban living. Key features include solar-powered infrastructure, a personal rapid transit (PRT) system, and energy-efficient buildings. Regulatory challenges arose from Abu Dhabi’s need to balance environmental innovation with oil-dependent economic priorities, leading to delays in full occupancy. As of 2023, the city hosts 5,000 residents and 40,000 daily workers, with energy consumption 50% below global benchmarks. However, high construction costs ($220 billion estimated budget) and slow private-sector adoption remain critical issues.3. Kurilpa Bridge Urban Village, Brisbane, Australia (2008–Present)
This PUD revitalized a post-industrial riverside area by integrating high-density housing, commercial spaces, and cultural amenities. Design features include a pedestrian bridge, linear parks, and adaptive reuse of heritage buildings. Regulatory approval required negotiations with Indigenous land councils and environmental impact assessments for the Brisbane River. Outcomes include a 25% increase in local property values, 3,000+ new residents, and a 15% boost in small business revenue. The project earned the 2010 Urban Land Institute’s Global Award for Excellence.
Comparative Study of PUD Success Metrics
The following table compares two PUDs—Reston (USA) and Kurilpa (Australia)—across key performance indicators, illustrating regional variations in implementation outcomes.| Metric | Reston, USA (1960s–Present) | Kurilpa, Australia (2008–Present) | Regional Context |
|---|---|---|---|
| Resident Satisfaction (%) | 89 (2020 survey) | 85 (2022 survey) | Higher in Reston due to established community infrastructure; Kurilpa’s satisfaction lags slightly behind due to ongoing transit improvements. |
| Economic Activity (Annual Revenue) | $2.1 billion (commercial/retail) | $1.2 billion (mixed-use) | Reston’s mature market and proximity to Washington, D.C. drive higher revenue; Kurilpa benefits from Brisbane’s growing tourism sector. |
| Sustainability Metrics | 40% lower VMT; 30% green space coverage | 20% lower VMT; 25% green space (riverfront focus) | Reston’s early adoption of transit-oriented design outperforms Kurilpa, which prioritizes ecological restoration over vehicular reduction. |
| Challenges Faced | Zoning reforms, NIMBY opposition | Indigenous land rights, riverine environmental regulations | Regulatory hurdles in Reston centered on land-use flexibility; Kurilpa required cross-cultural collaboration and adaptive infrastructure. |
Challenges in Implementing PUDs in Urban vs. Rural Settings
The feasibility and outcomes of PUDs diverge significantly between urban and rural contexts due to infrastructure capacity, regulatory environments, and community expectations.Urban PUDs face constraints such as:
Rural PUDs encounter distinct obstacles, including:
In both settings, success hinges on phased implementation, community engagement, and scalable regulatory frameworks. Urban PUDs prioritize density and connectivity, while rural projects emphasize resilience and economic diversification.
Future Trends and Innovations in Planned Unit Developments
The evolution of Planned Unit Developments (PUDs) is increasingly shaped by technological advancements, sustainability imperatives, and shifting societal needs. Emerging trends prioritize resilience, adaptability, and integration of smart systems to enhance livability, efficiency, and environmental stewardship. Innovations in design, construction, and community planning are redefining PUDs as dynamic, future-proof ecosystems capable of addressing climate challenges and fostering inclusive urban living.
Modern PUDs are transitioning from static developments to adaptive, data-driven environments that respond to real-time demands. Key innovations include the adoption of circular economy principles, biophilic design, and AI-driven urban management, alongside traditional sustainability measures. These advancements not only reduce ecological footprints but also improve quality of life through enhanced connectivity, energy autonomy, and disaster mitigation strategies.
Emerging Trends in PUD Design and Technology
The integration of sustainability features and smart technologies is transforming PUDs into self-sustaining, intelligent communities. Below are the most influential trends currently shaping the sector:Innovative PUDs Incorporating Adaptive Reuse and Modular Models
The following examples illustrate how PUDs are embracing adaptive reuse, modular construction, and co-housing to redefine urban development:Adaptive Reuse: The Wharf (Sydney, Australia) This 19-hectare mixed-use PUD repurposed a historic dockyard into a sustainable precinct with net-zero energy buildings, urban agriculture, and flood-resilient infrastructure. The development integrates passive design principles and renewable energy while preserving heritage structures, demonstrating how industrial legacy sites can evolve into vibrant communities.
Modular Construction: Kengo Kuma’s Osaka International Airport Terminal (Japan) The terminal’s prefabricated wooden modules were assembled in weeks, reducing construction waste by 30%. The design prioritizes natural ventilation and disaster resilience, showcasing how modular techniques can achieve high seismic performance and carbon neutrality without compromising architectural aesthetics.
Co-Housing: Summertown (London, UK) This eco-village combines shared ownership models with sustainable living, featuring solar-powered homes, community gardens, and car-free zones. Residents co-manage amenities, reducing individual resource consumption by up to 40% while fostering social equity.
Hybrid PUD: The District (Austin, Texas, USA) A master-planned community integrating modular housing, EV infrastructure, and smart grid technology, The District achieves net-zero energy through geothermal heating and solar canopies. Its adaptive layout allows for future expansions, making it a model for scalable sustainable development.
Climate Resilience and Disaster Preparedness in Modern PUDs
Climate change necessitates PUDs to incorporate proactive resilience strategies that address flooding, wildfires, heatwaves, and storms. The following table outlines key features, their implementation, and associated benefits:| Feature | Implementation | Benefit |
|---|---|---|
| Elevated Foundations and Flood Barriers | ||
| Wildfire-Resistant Landscaping | ||
| Passive Cooling and Heat Planned Unit Developments exemplify the convergence of regulatory innovation, spatial efficiency, and community-centric design, offering a scalable solution to the challenges of modern urbanization. By harmonizing mixed-use development with environmental stewardship, PUDs deliver measurable benefits—from reduced infrastructure costs to enhanced social cohesion—while adapting to evolving trends like climate resilience and smart technology. As cities and municipalities increasingly prioritize sustainable growth, the adoption of PUDs represents not merely an alternative to conventional zoning but a strategic imperative for building inclusive, future-ready communities. Their success hinges on balancing flexibility with rigorous planning, ensuring that flexibility translates into tangible improvements for residents and stakeholders alike. FAQwhat is a planned unit development rider?Q: What does a "planned unit development rider" refer to in real estate or zoning? what is a planned unit development in real estate?Q: What is a planned unit development in real estate? what is a planned unit development rider on a mortgage?Q: What is a planned unit development rider on a mortgage? what is a planned unit development property?Q: What is a planned unit development property? what is a planned unit development rider in real estate?Q: What is a planned unit development rider in real estate? what is a planned unit development district?Q: What is a planned unit development district? |
Leave a Comment
Comments are moderated before appearing. The data you submit is processed according to the Privacy Policy of Voltefac.